
Doors
UniDoor BAL29
Pre-hung insulated steel doorset designed for Australian bushfire-prone construction.
UniDoor BAL29 is a pre-hung insulated steel doorset engineered for external applications in Australian bushfire-prone areas. Designed with a non-combustible metal clad door leaf and rockwool insulation, it provides compliance pathways for BAL 12.5, BAL 19 and BAL 29 construction requirements.
Australian Engineered
DDA Compatible
Pre-hung Installation
Built for Performance
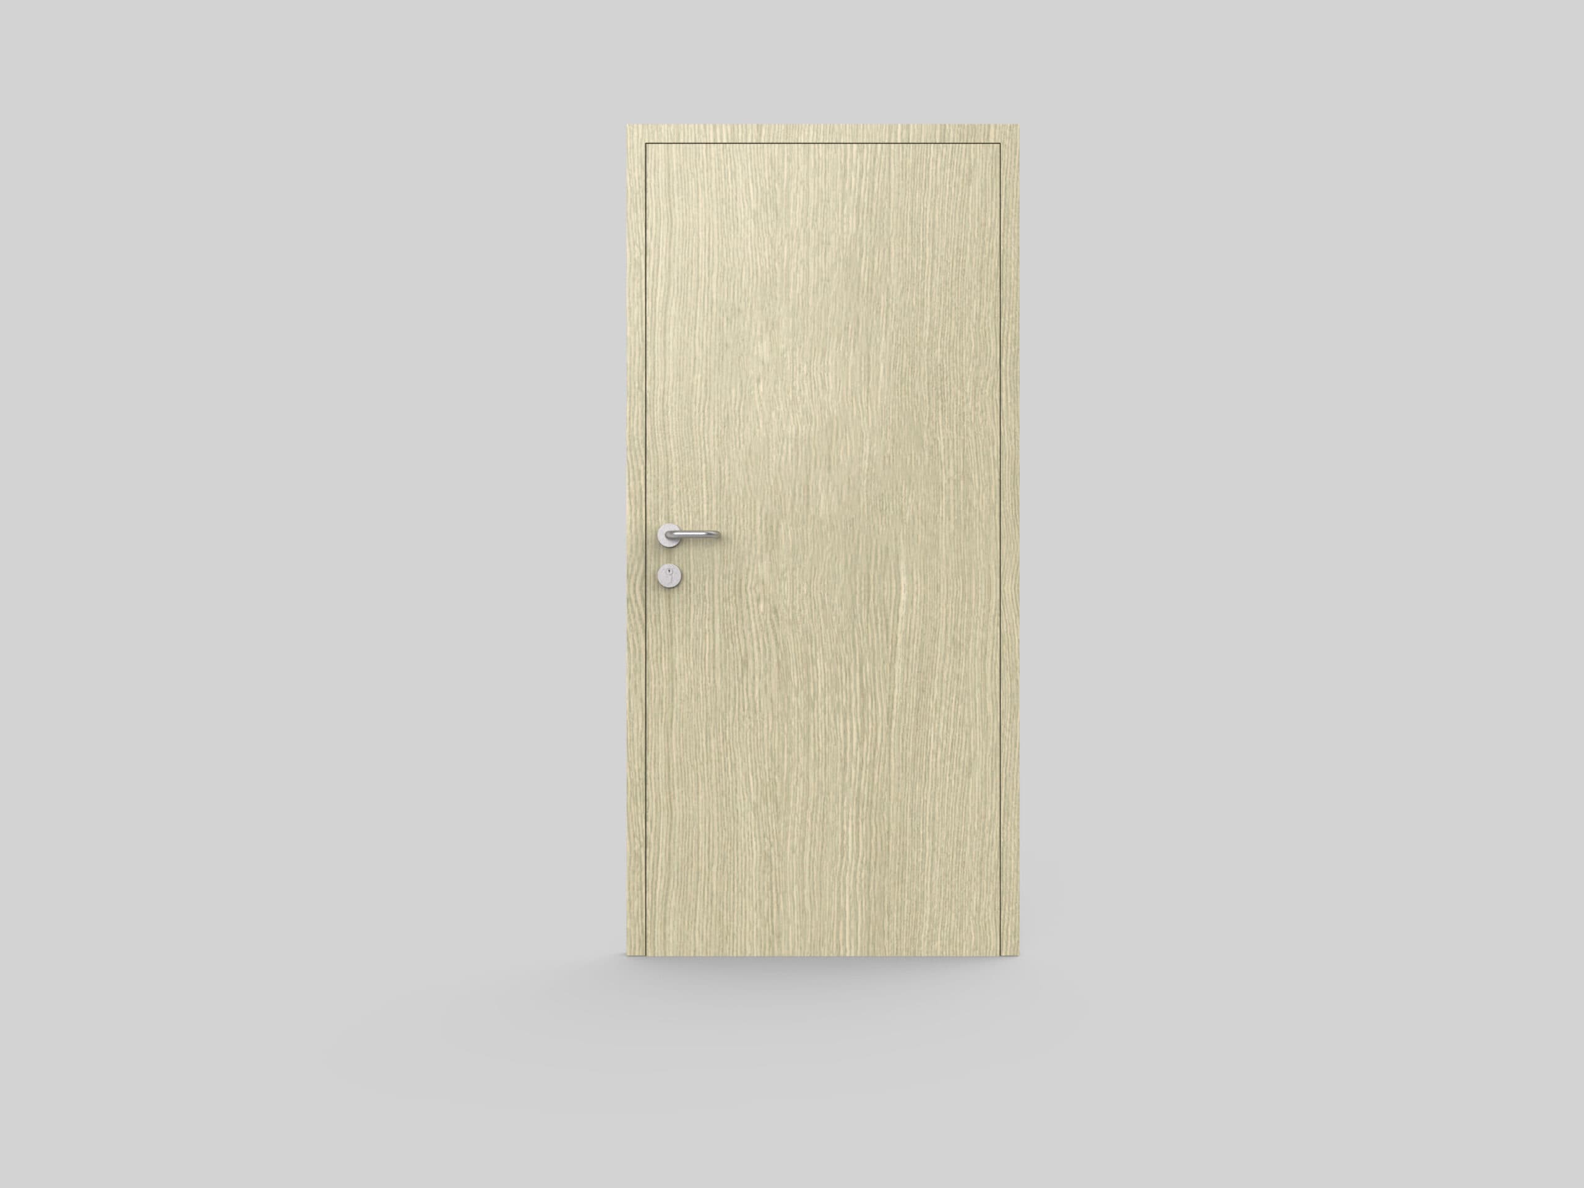
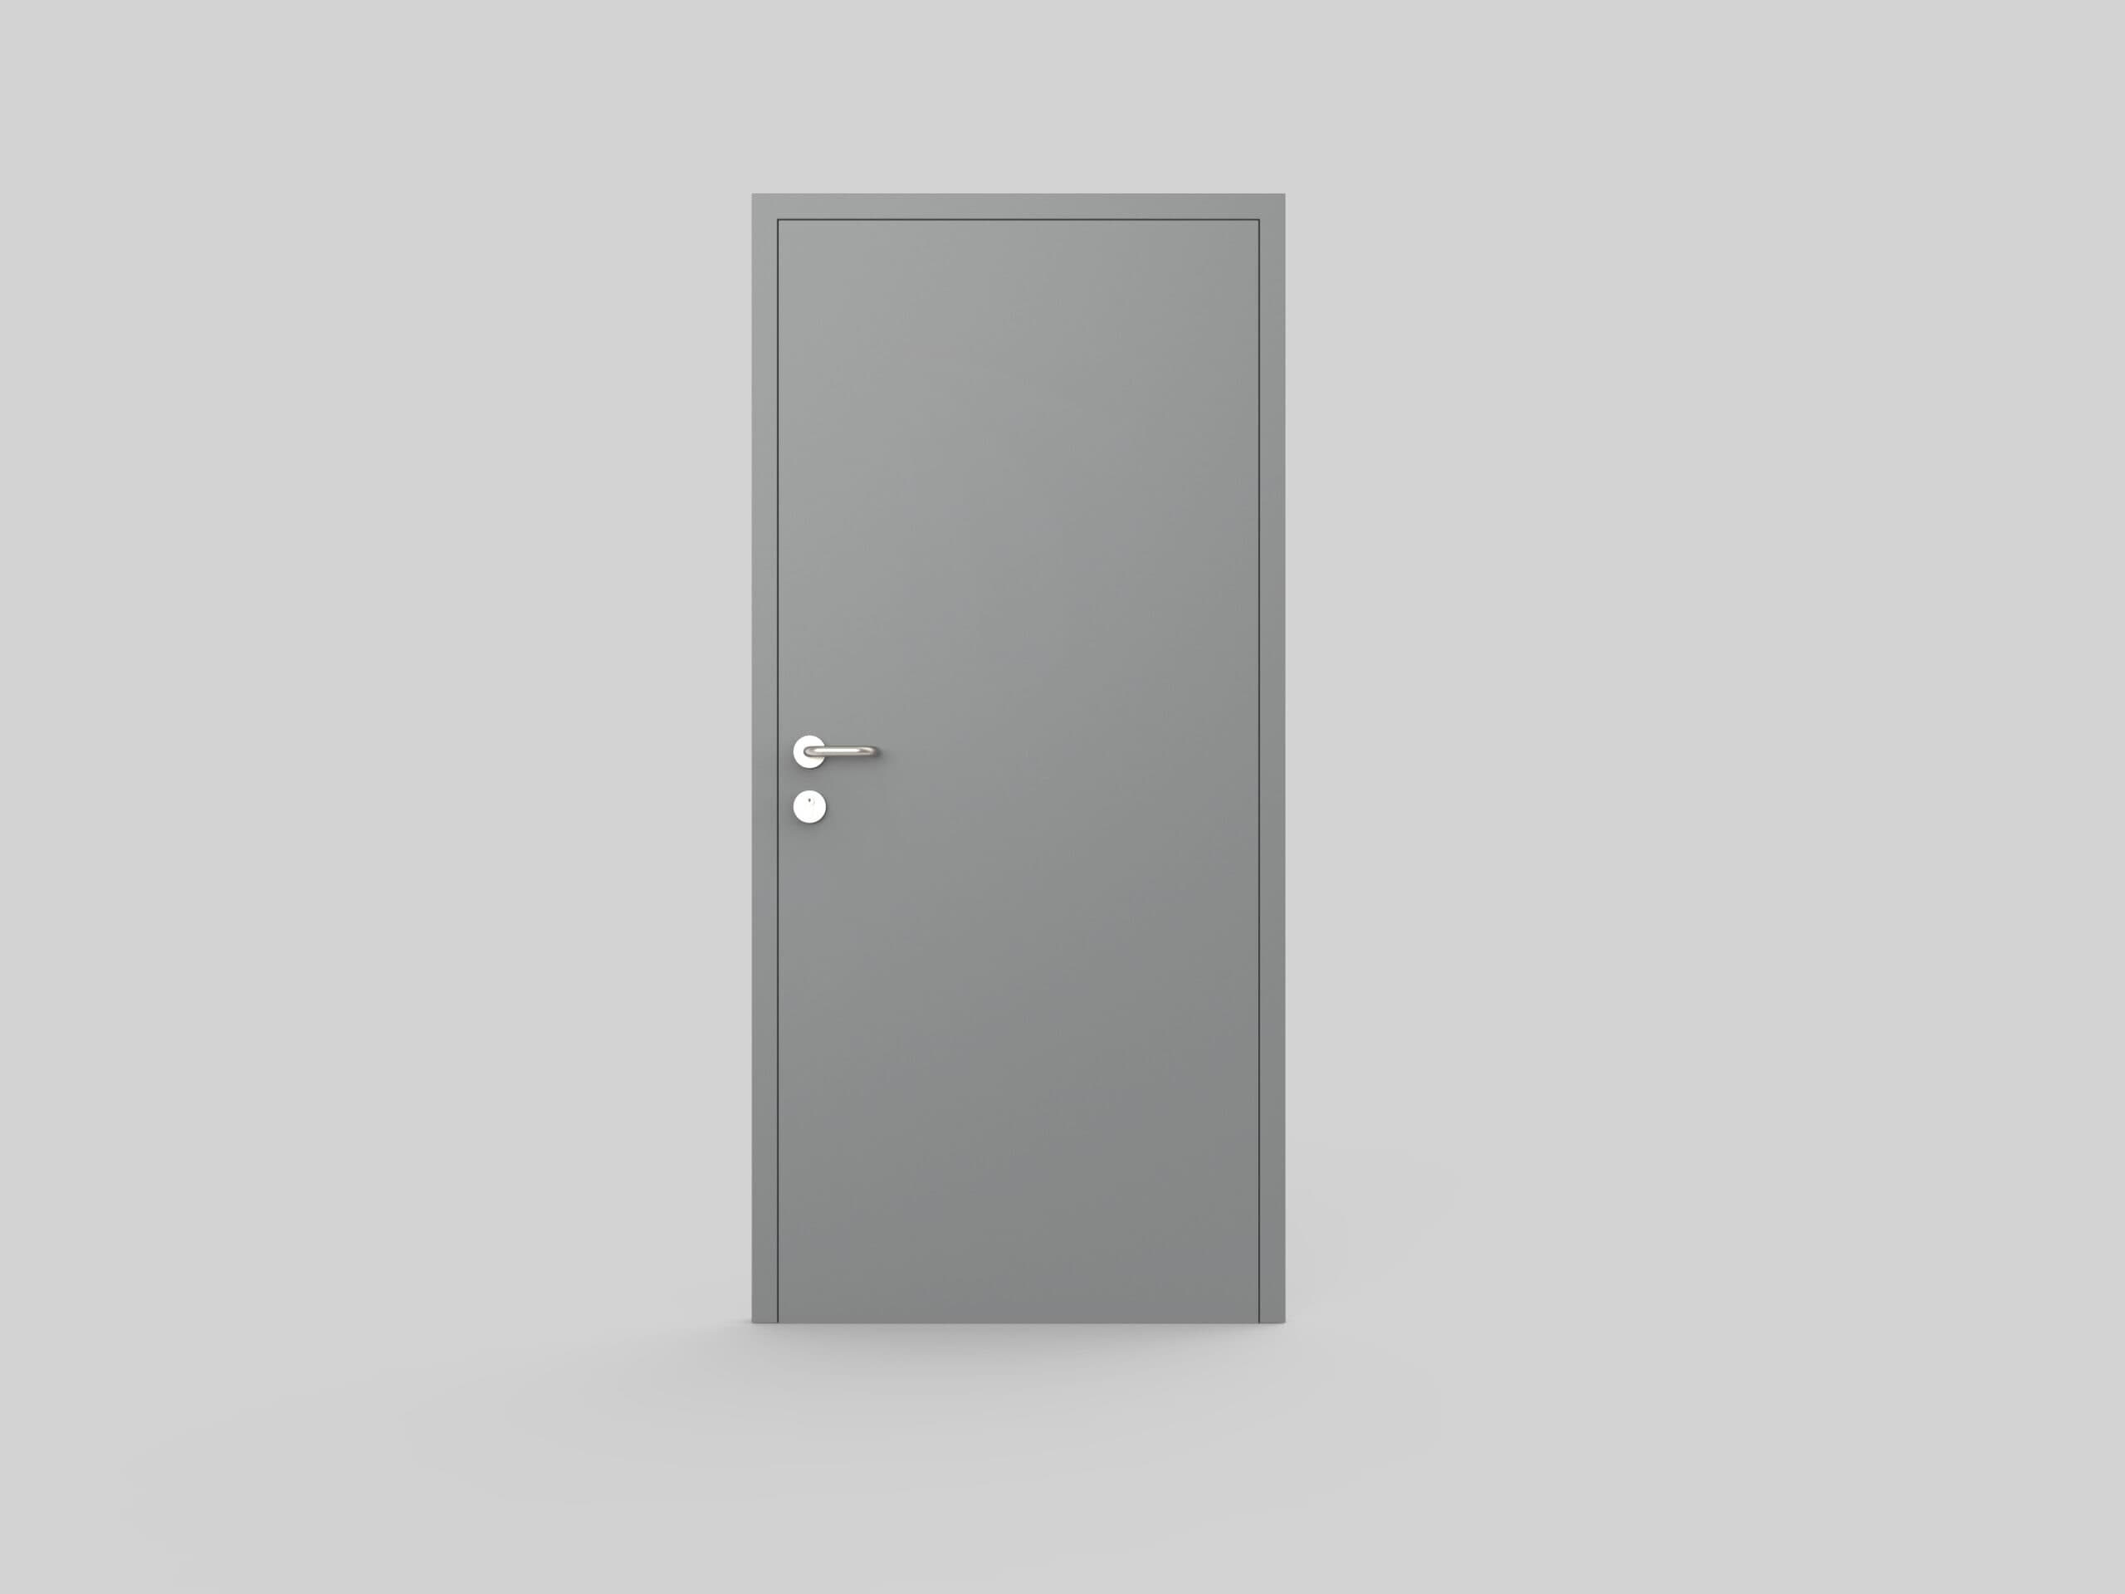
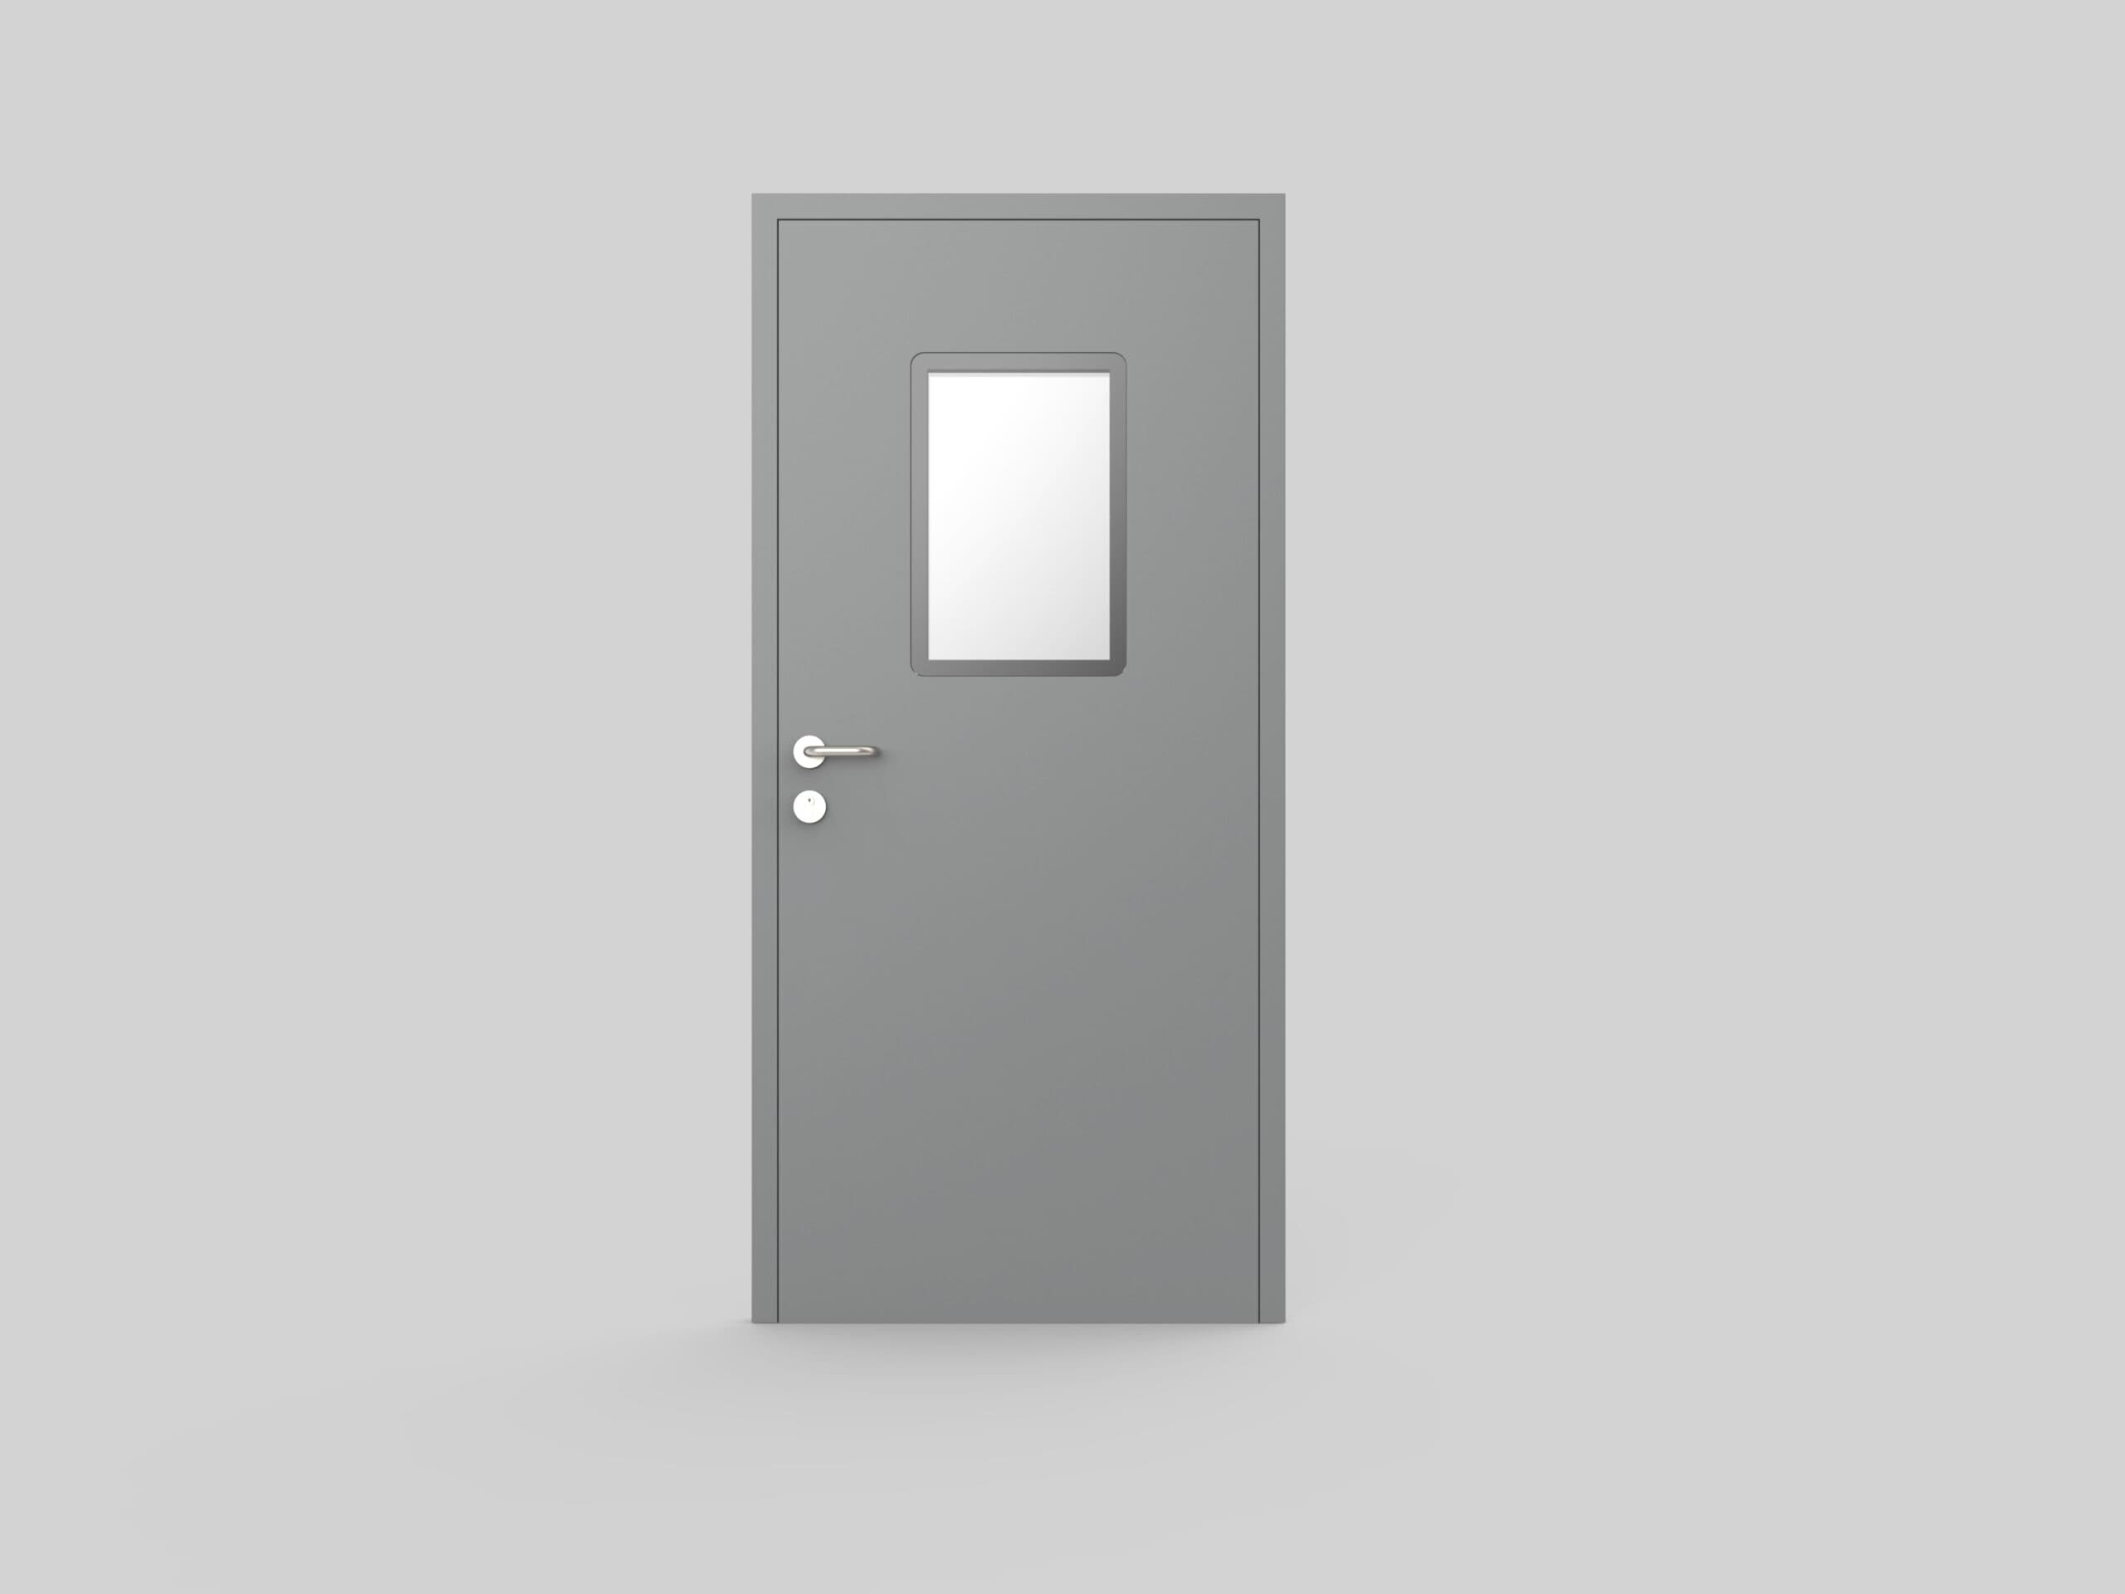
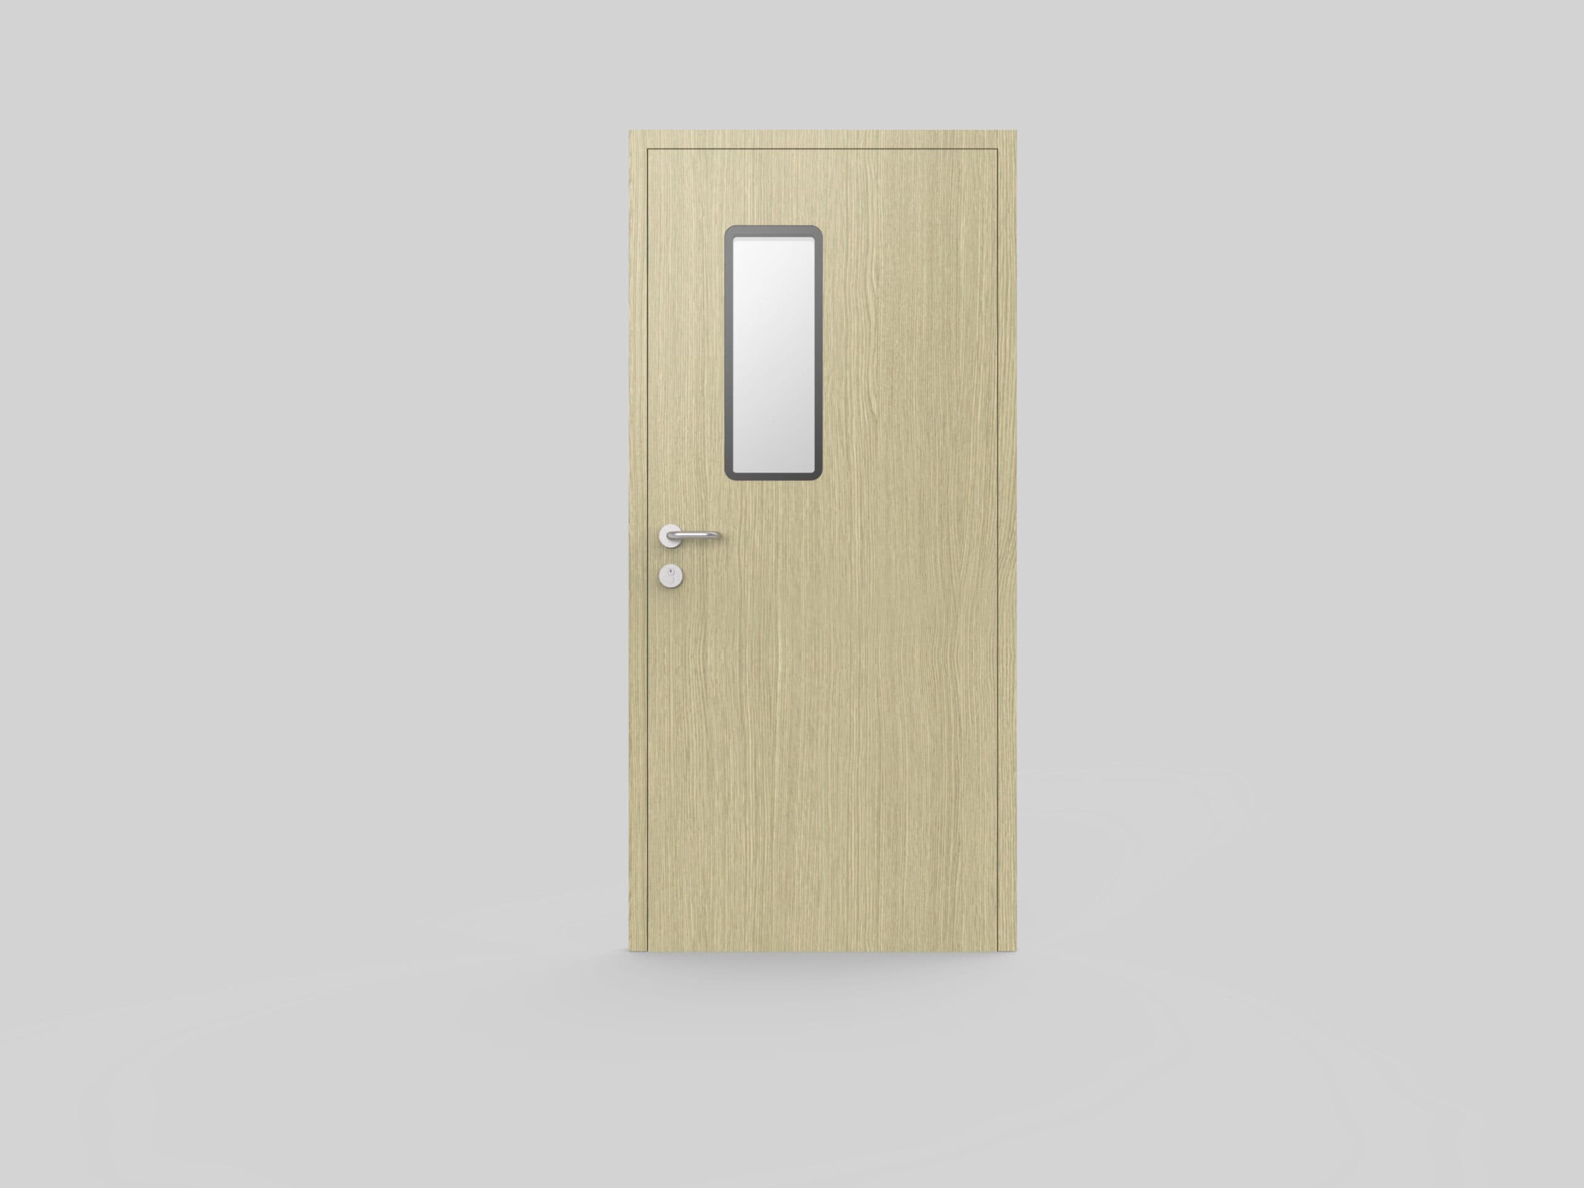
Description
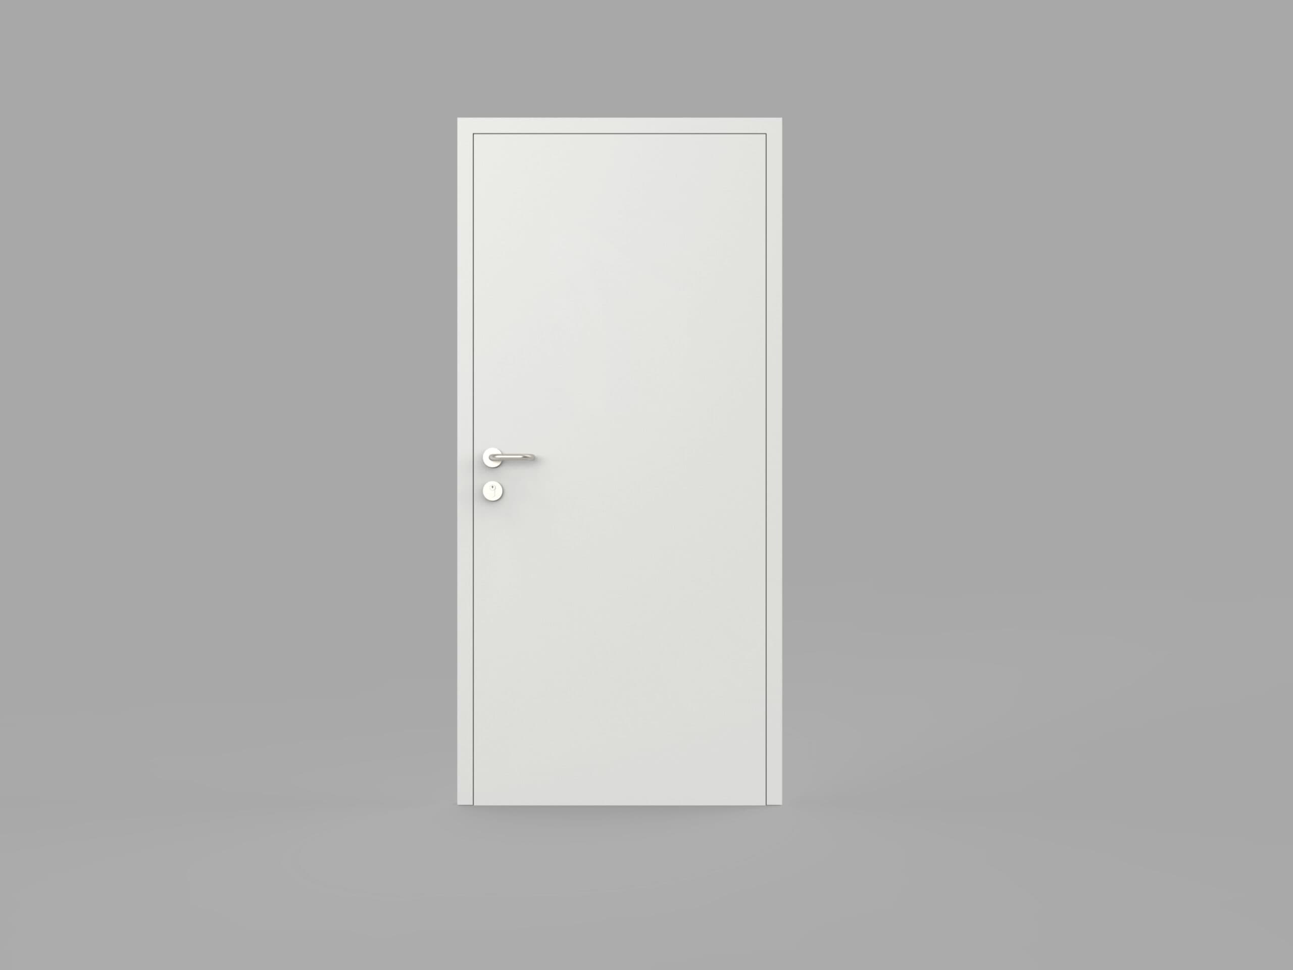
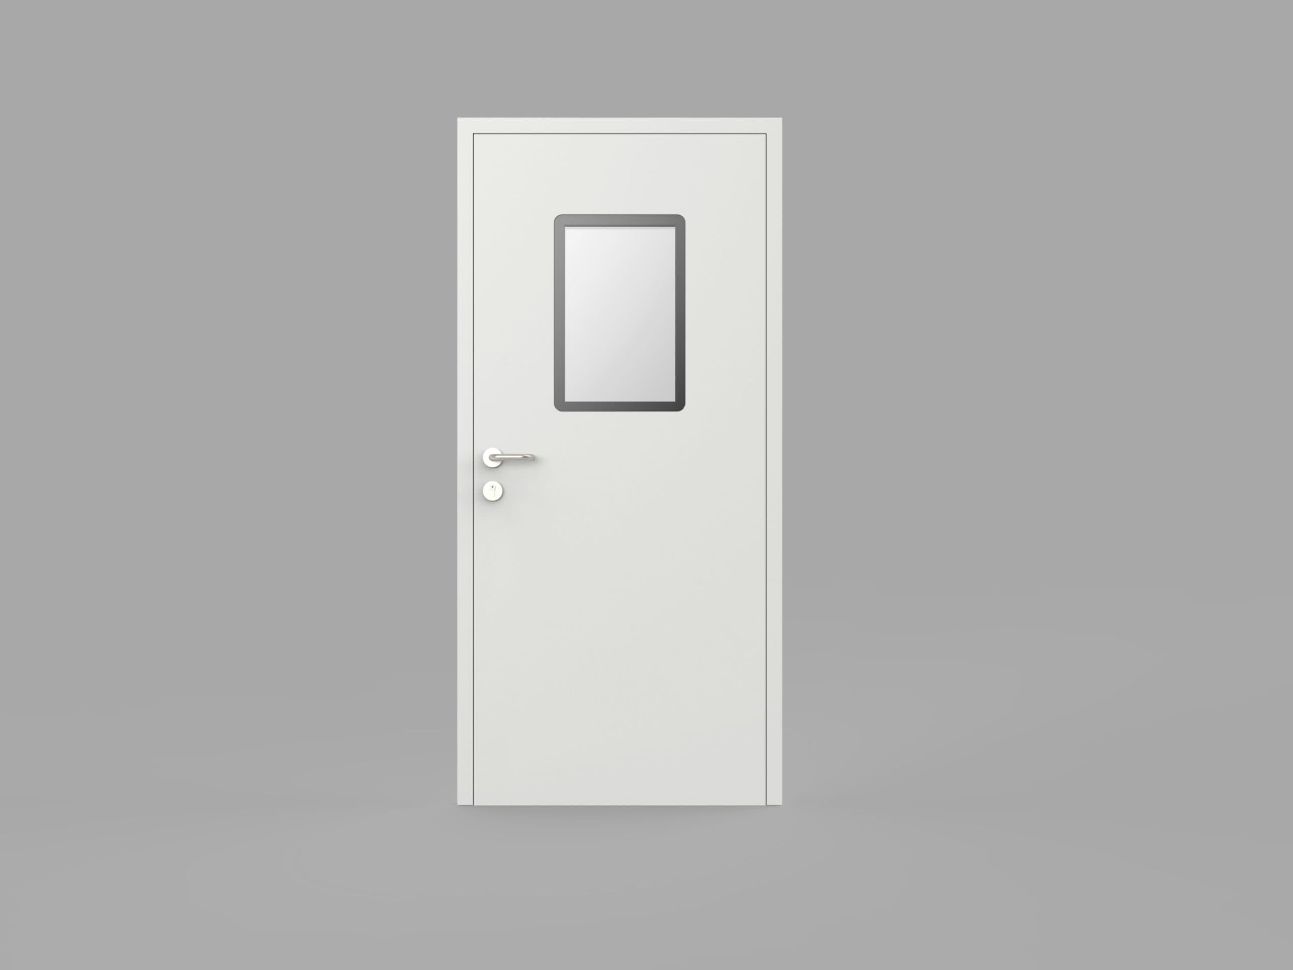
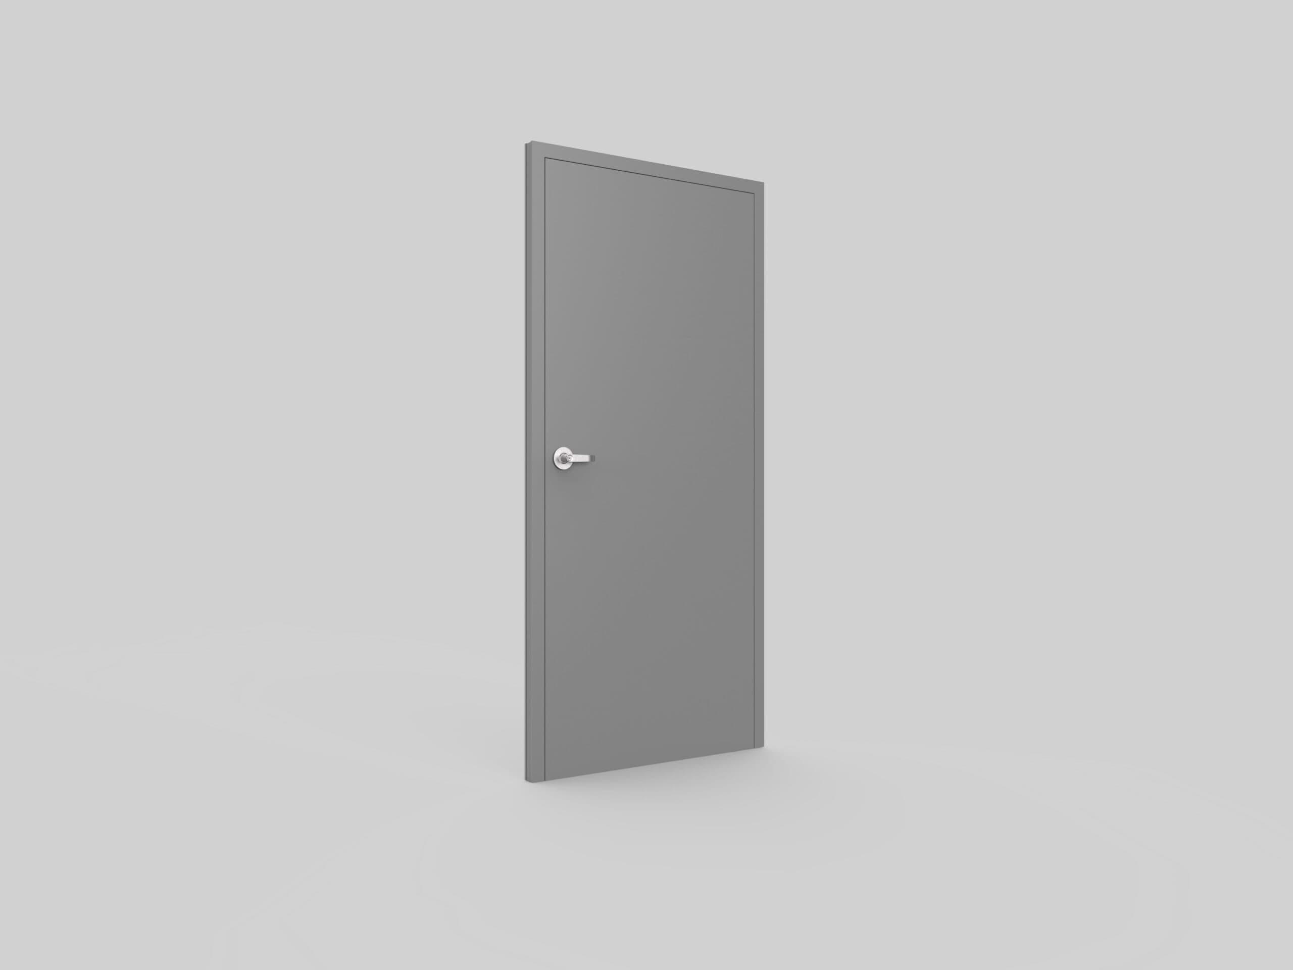
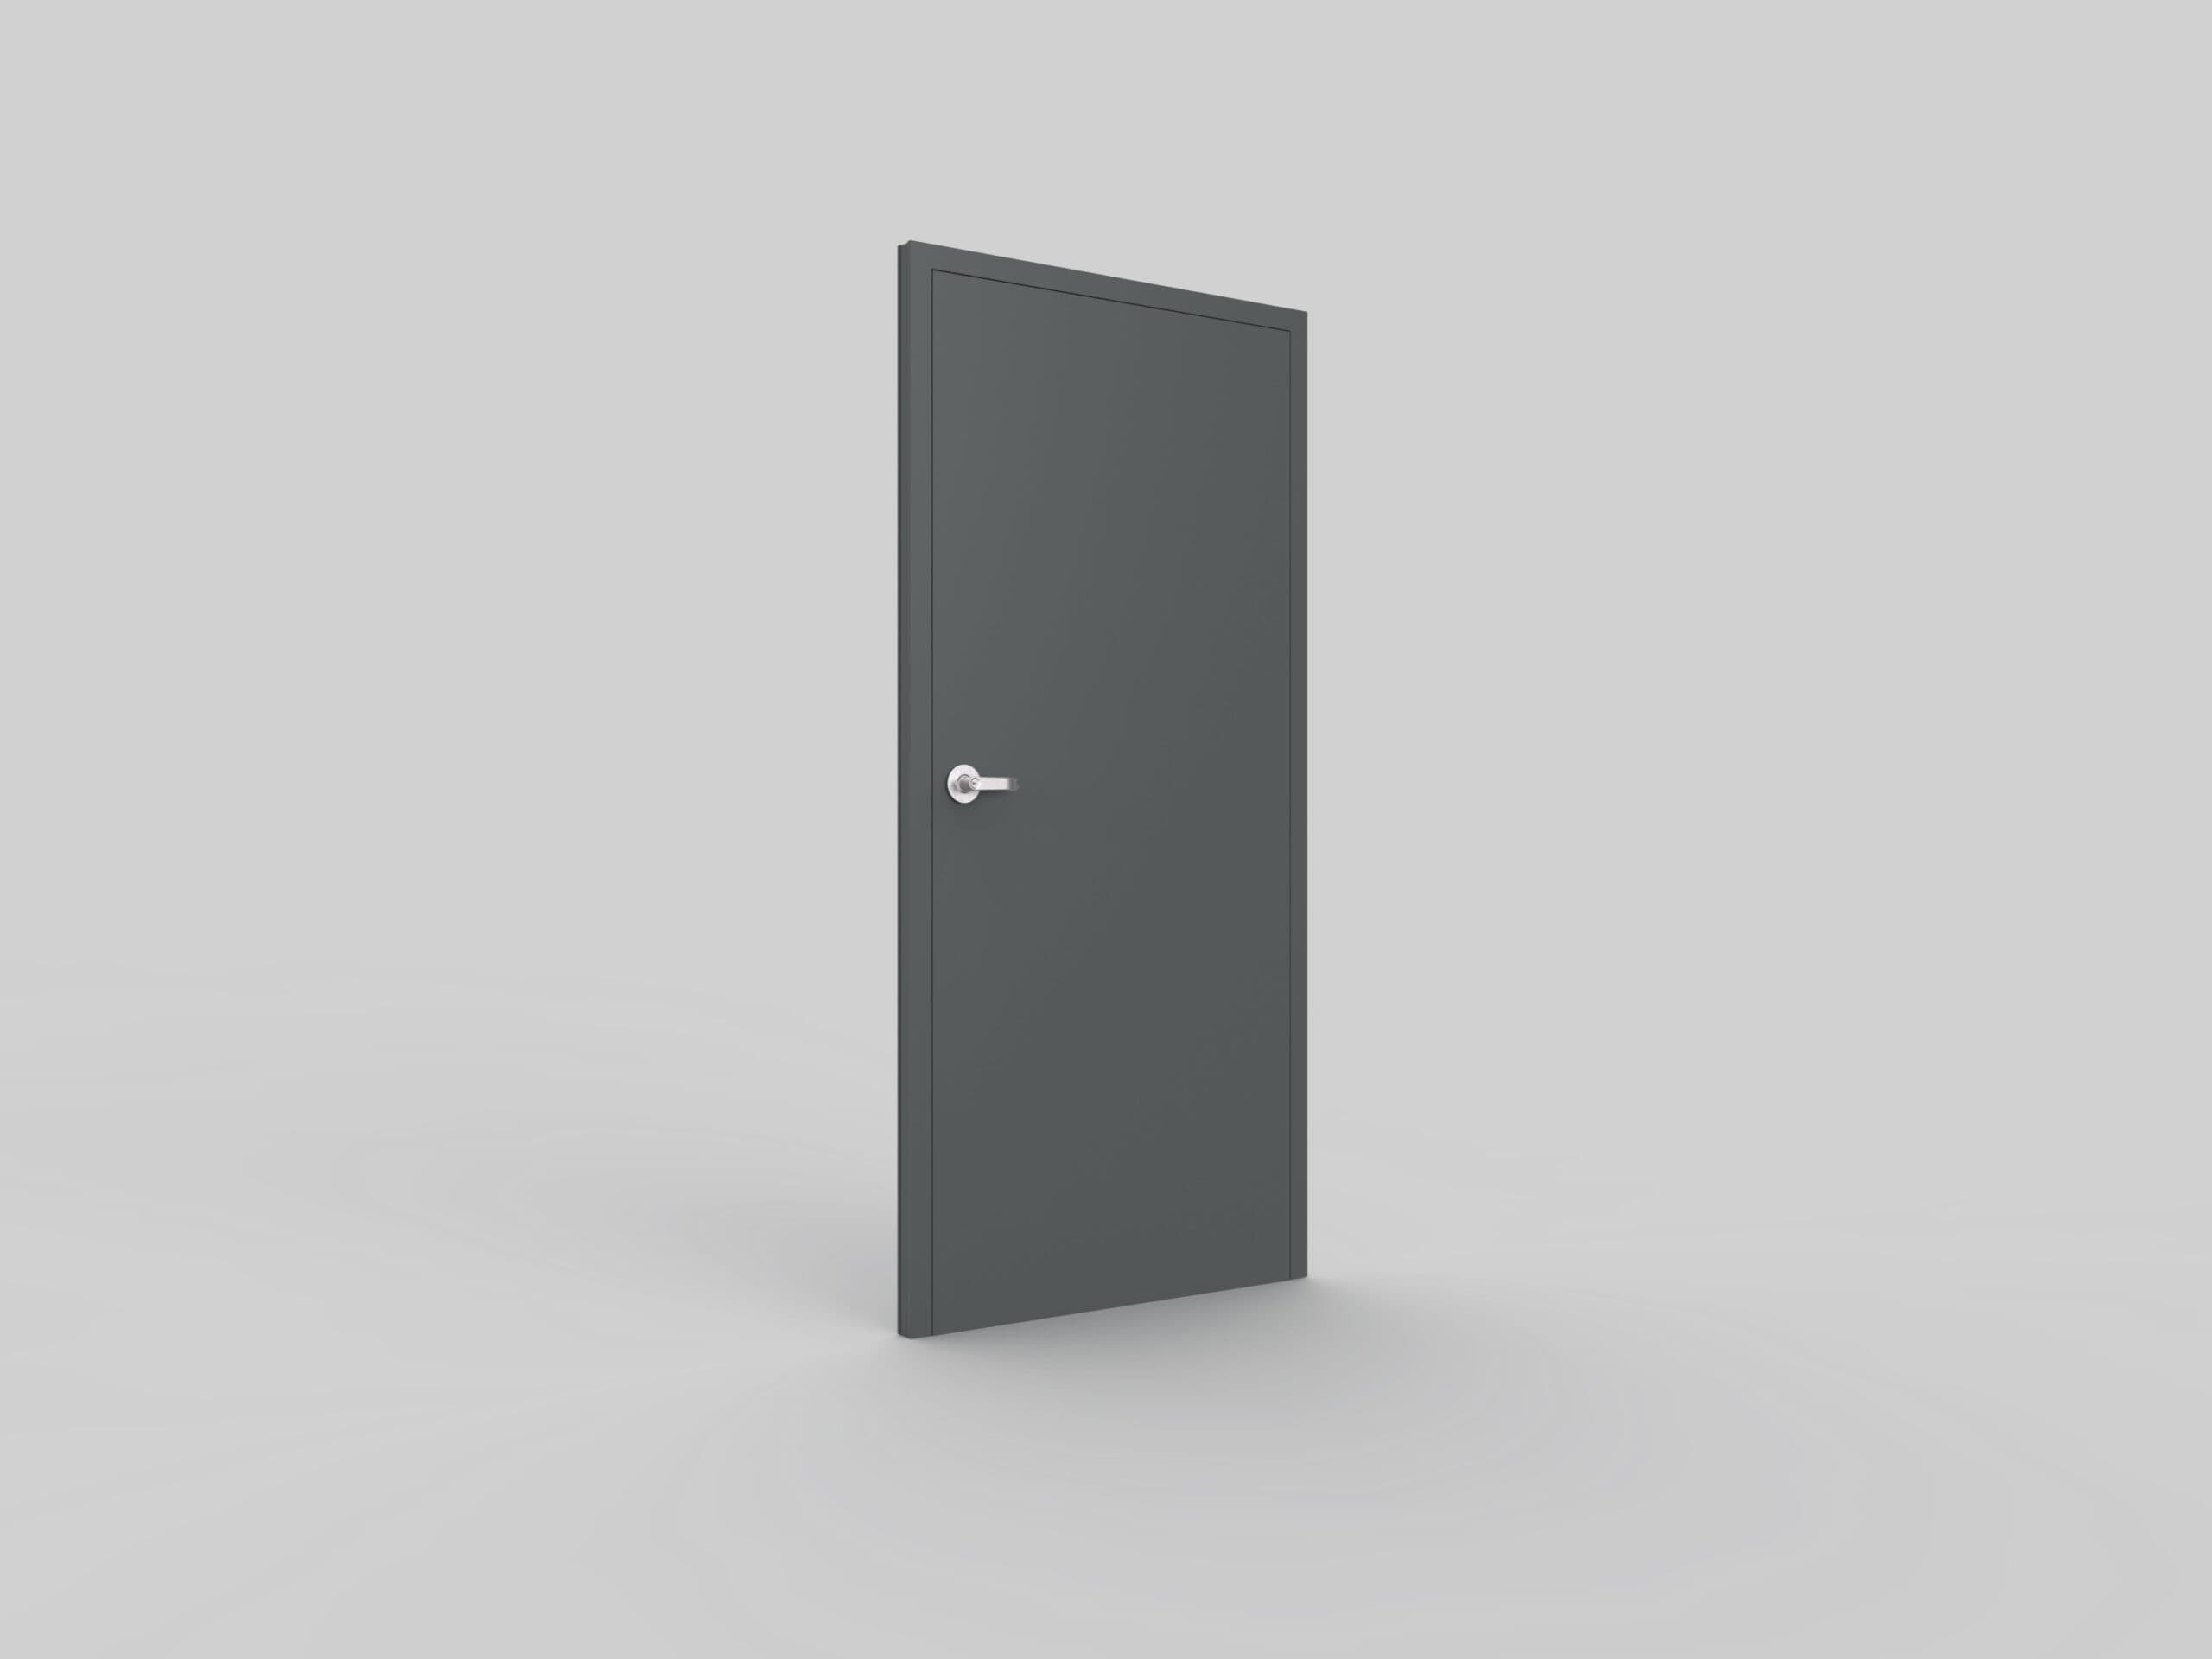
Designed and engineered for Australian bushfire-prone construction, UniDoor BAL29 combines a non-combustible steel-faced door leaf, rockwool insulated core and integrated pre-hung steel frame system. Suitable for insulated panel buildings, modular construction and steel framing systems, the doorset delivers reliable performance, simplified installation and enhanced fire resistance while meeting the construction requirements of AS 3959:2018.
Specifications
| Door Type | Pre-hung insulated steel doorset |
| Door Leaf Thickness | 50 mm |
| Door Face Material | 0.8 mm galvanised steel |
| Door Frame | 1.5 mm galvanised steel |
| Core Material | Rockwool mineral wool |
| Finish | UV-resistant powder coating |
| Hinges | Stainless Steel Hinges |
| Bottom Seal | Automatic drop-down seal |
| Weather Seals | BAL-rated perimeter seals |
| Standard Sizes | 820 / 920 / 1020 mm |
| Applications | External & Internal |
Why Choose Motisan Steel Clad door?
UniDoor BAL29 is specifically engineered for Australian bushfire-prone construction. Combining a non-combustible steel-faced door leaf, rockwool insulated core, BAL-rated sealing system and pre-hung installation design, it provides builders with a practical solution for projects requiring bushfire compliance pathways while maintaining durability, thermal performance and ease of installation.
Key Features
BAL29 Ready
Designed for BAL-rated applications and suitable for projects requiring compliance pathways for BAL 12.5, BAL 19 and BAL 29 construction requirements.Non-Combustible Door Leaf
Steel-faced rockwool insulated construction designed to support improved fire performance pathways in bushfire-prone areas.Pre-Hung System
Integrated steel frame system supplied pre-hung for faster installation and simplified onsite coordination.Wind Load Tested
Tested to relevant Australian wind loading requirements for demanding environments, including modular and transportable building applications.Modular Compatible
Suitable for insulated panel buildings, modular construction and steel framing systems.Thermal & Acoustic Benefits
Rockwool insulated core assists thermal performance and improves acoustic comfort.File Downloads

Explore more
Related Products
Doors
UniDoor
Pre-hung insulated panel door
View Details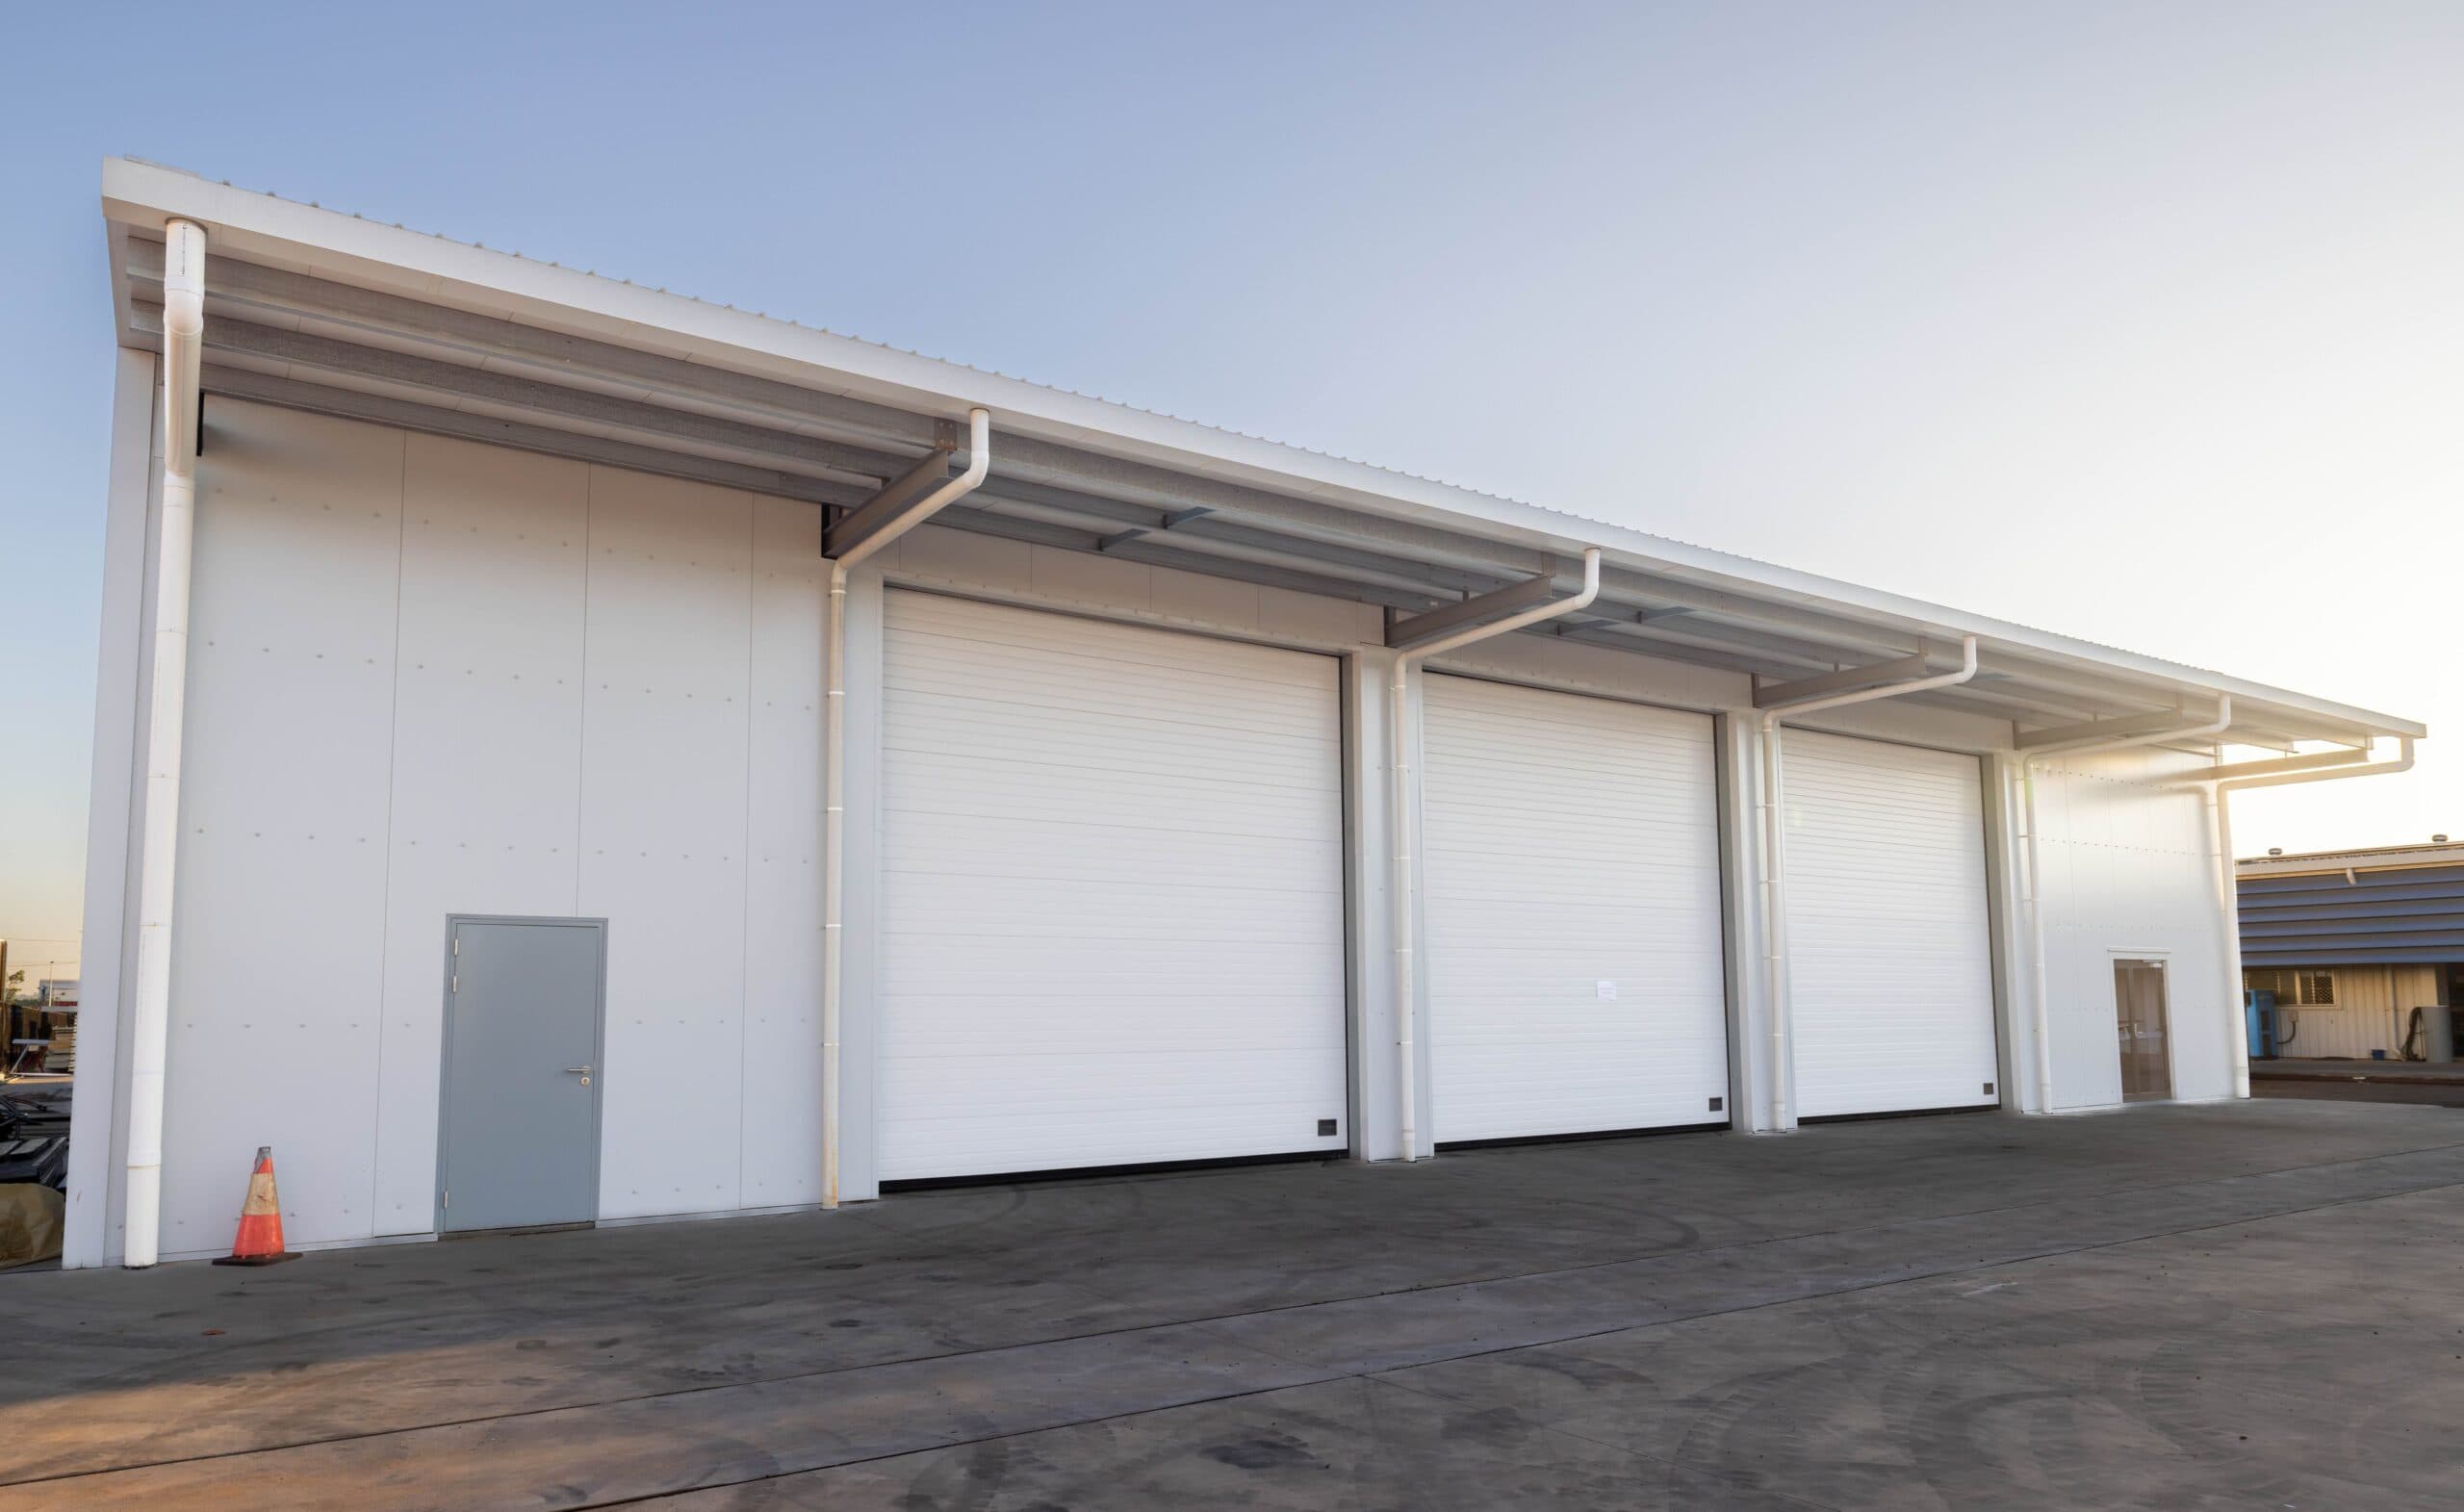
Doors
Insulated Sectional Door
Efficient solution for industrial and commercial applications
View Details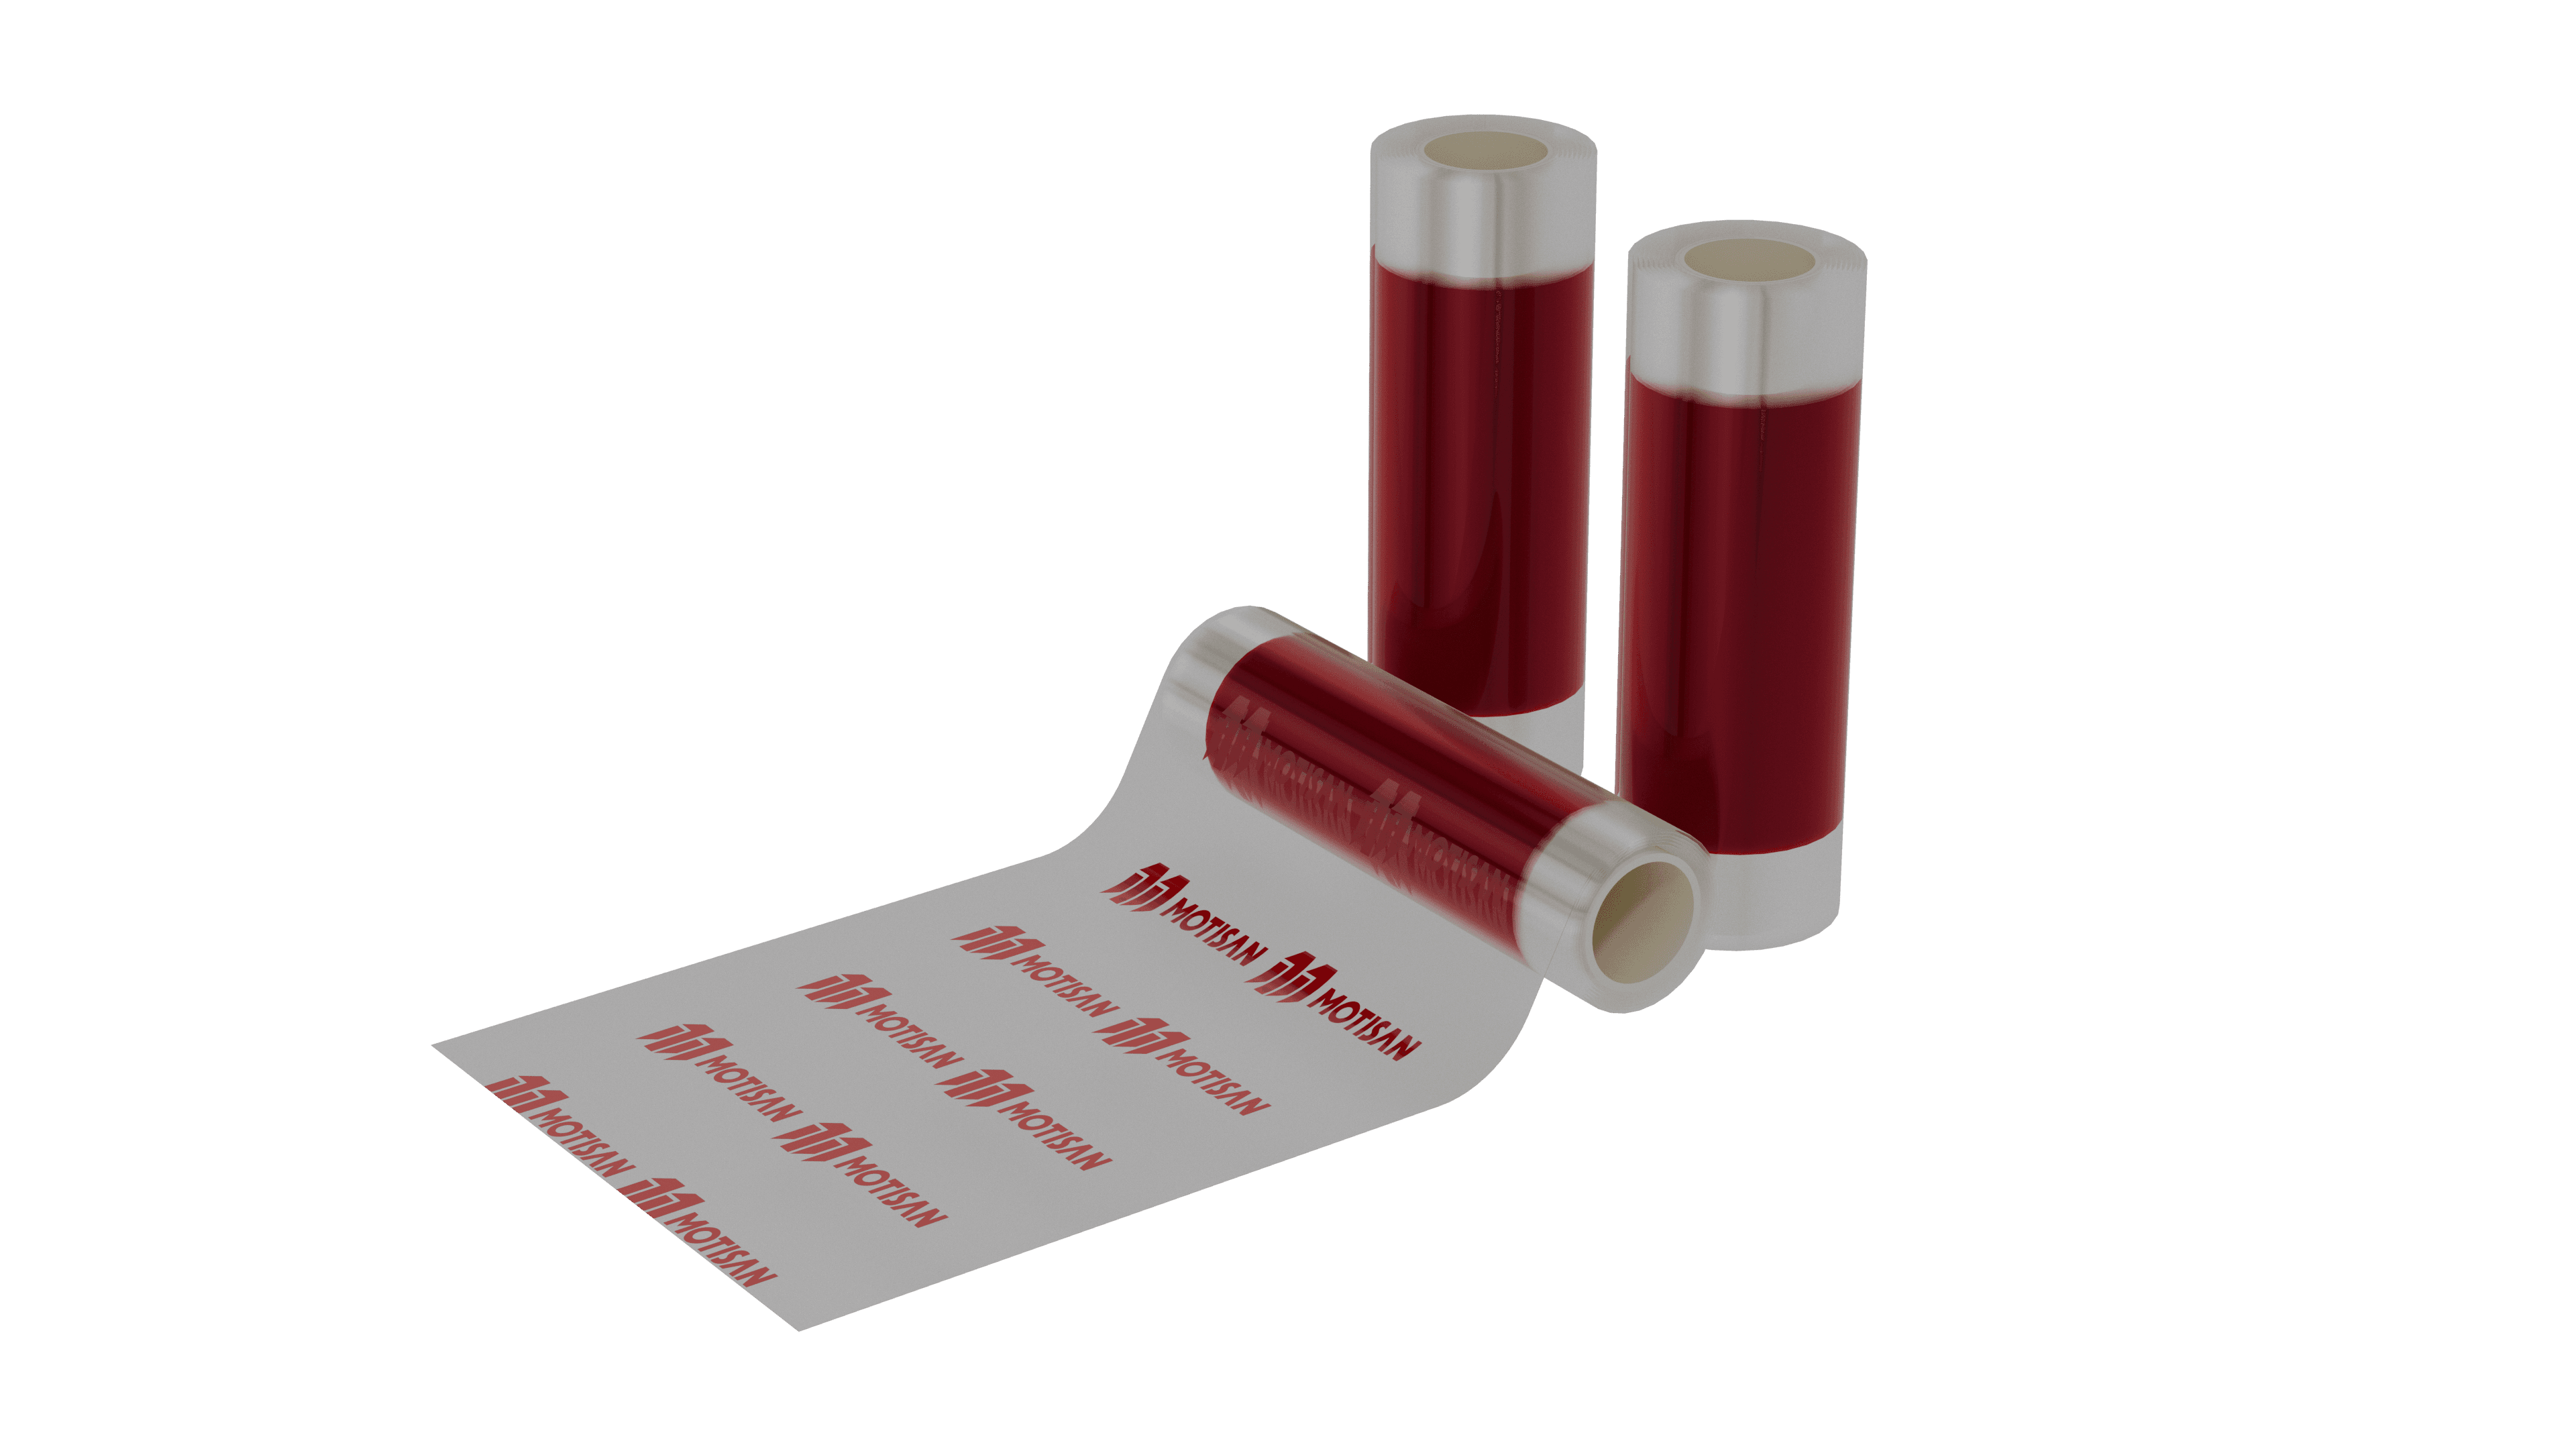
Protective Materials
Metal Protective Film
The best protective film for sandwich panels.
View Details
Doors
Donga Door (Outswing)
Cyclone rated outswing steel door
View Details